Visualize your future home
Generate, refine, and walk through your floor plans in full 3D. No CAD experience required.
Why Showhome3D
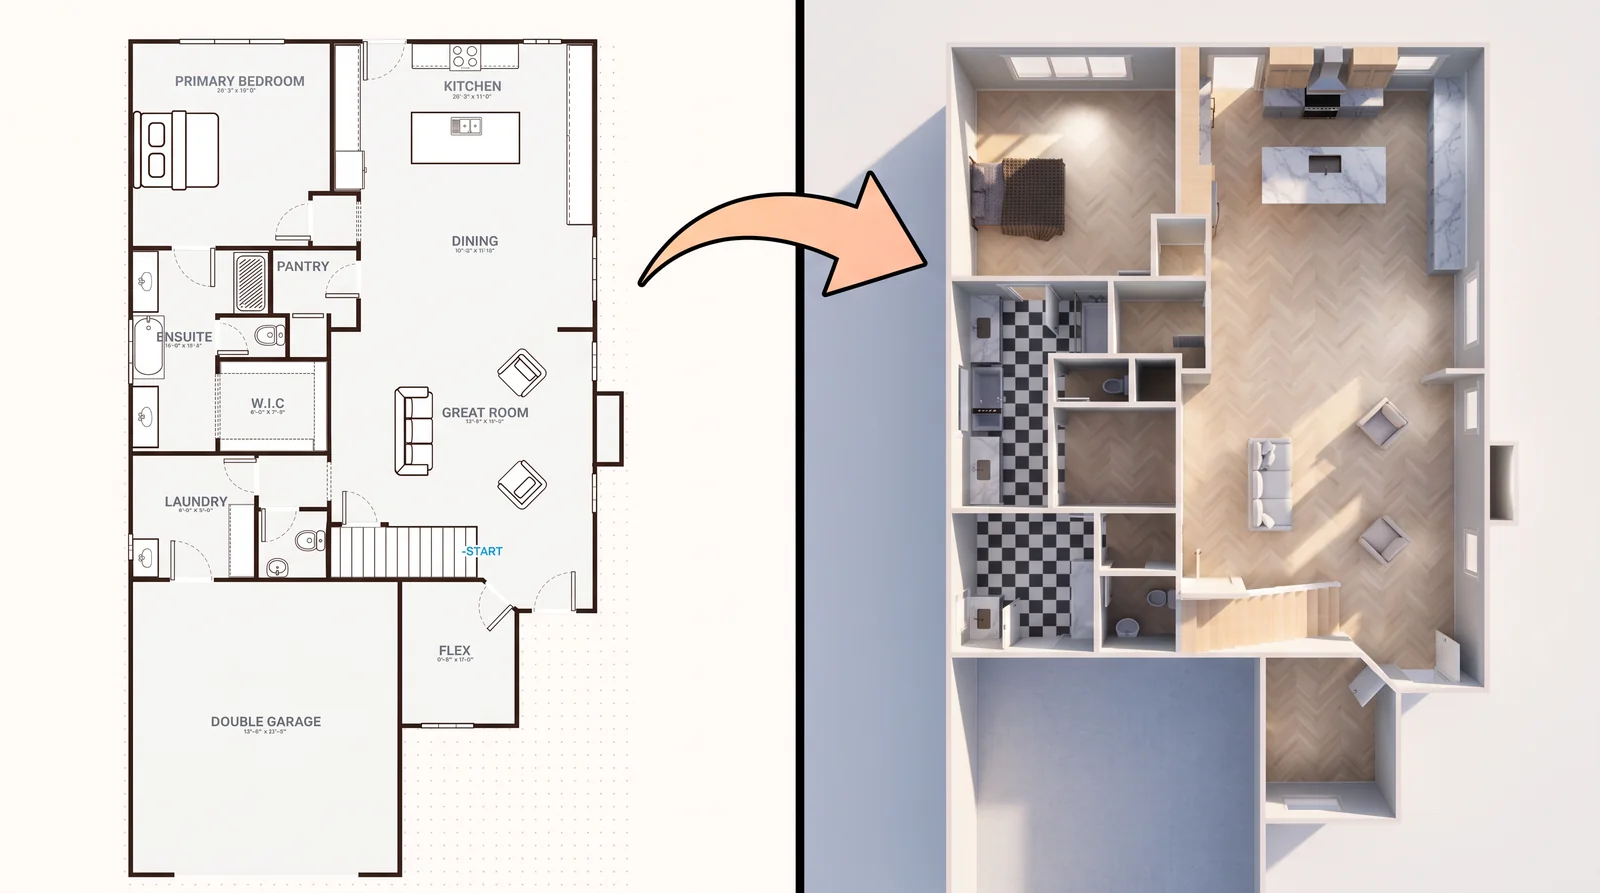
From floorplan to a live 3D model, in seconds
Stop guessing what your new home will feel like. Lay out the rooms, try materials, and see photorealistic renders before the first wall goes up.
Read the 2D floor plan to 3D FAQDesign every room
Walls, openings, furniture, and finishes all in one place.
Try real materials
Swap flooring, cabinets, paint, and fixtures instantly.
Render to reality
AI-powered photorealistic renders you can share anywhere.
- How it works -
Step 1
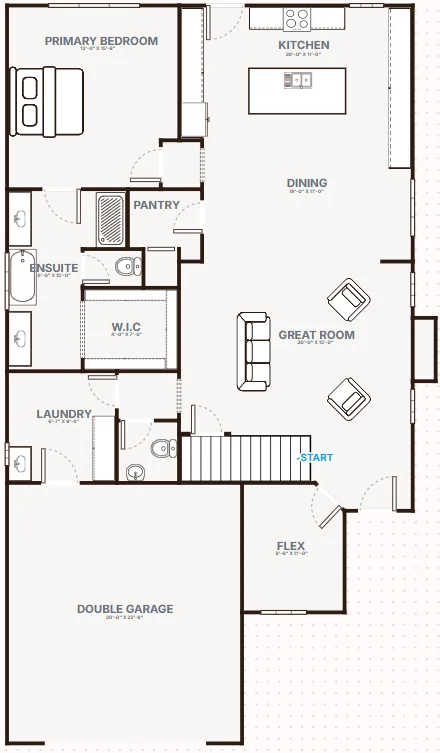
Upload or Draw
Drop in an existing floor plan or sketch rooms, walls, and openings from scratch.
Step 2
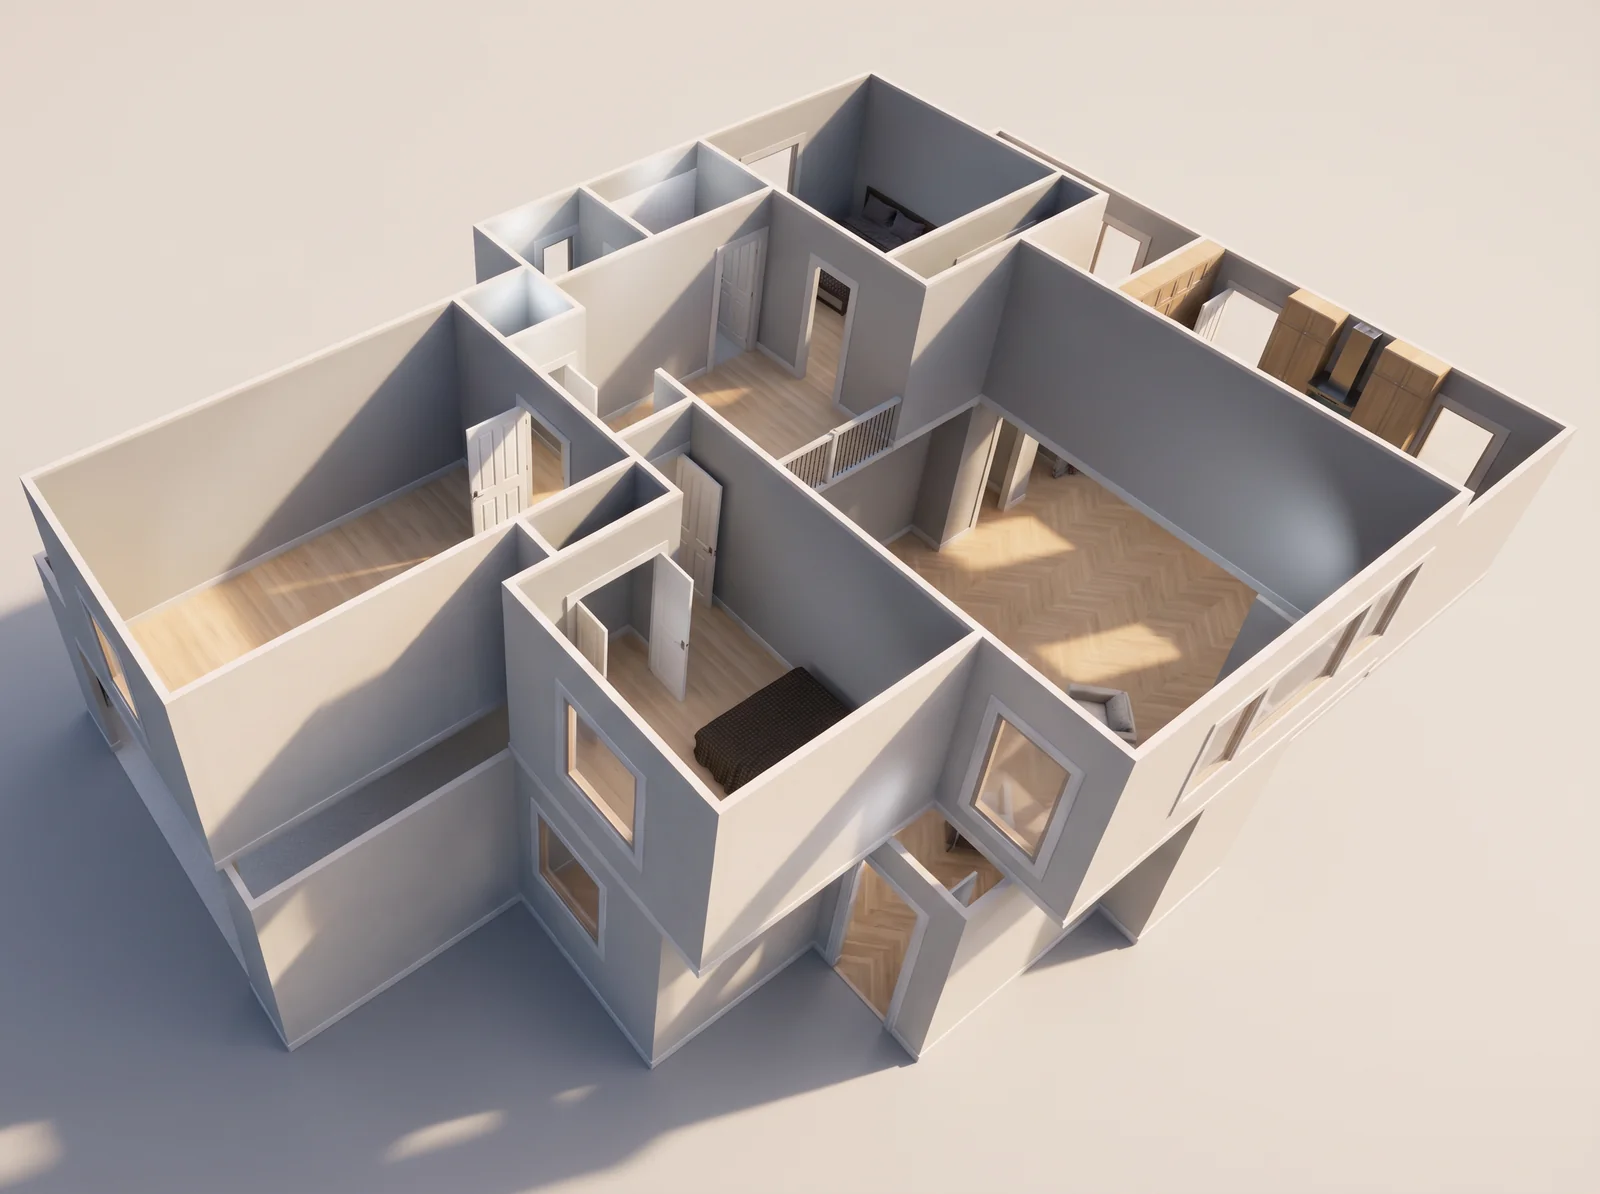
Visualize in 3D
Your plan becomes a walkable 3D model instantly.
Step 3
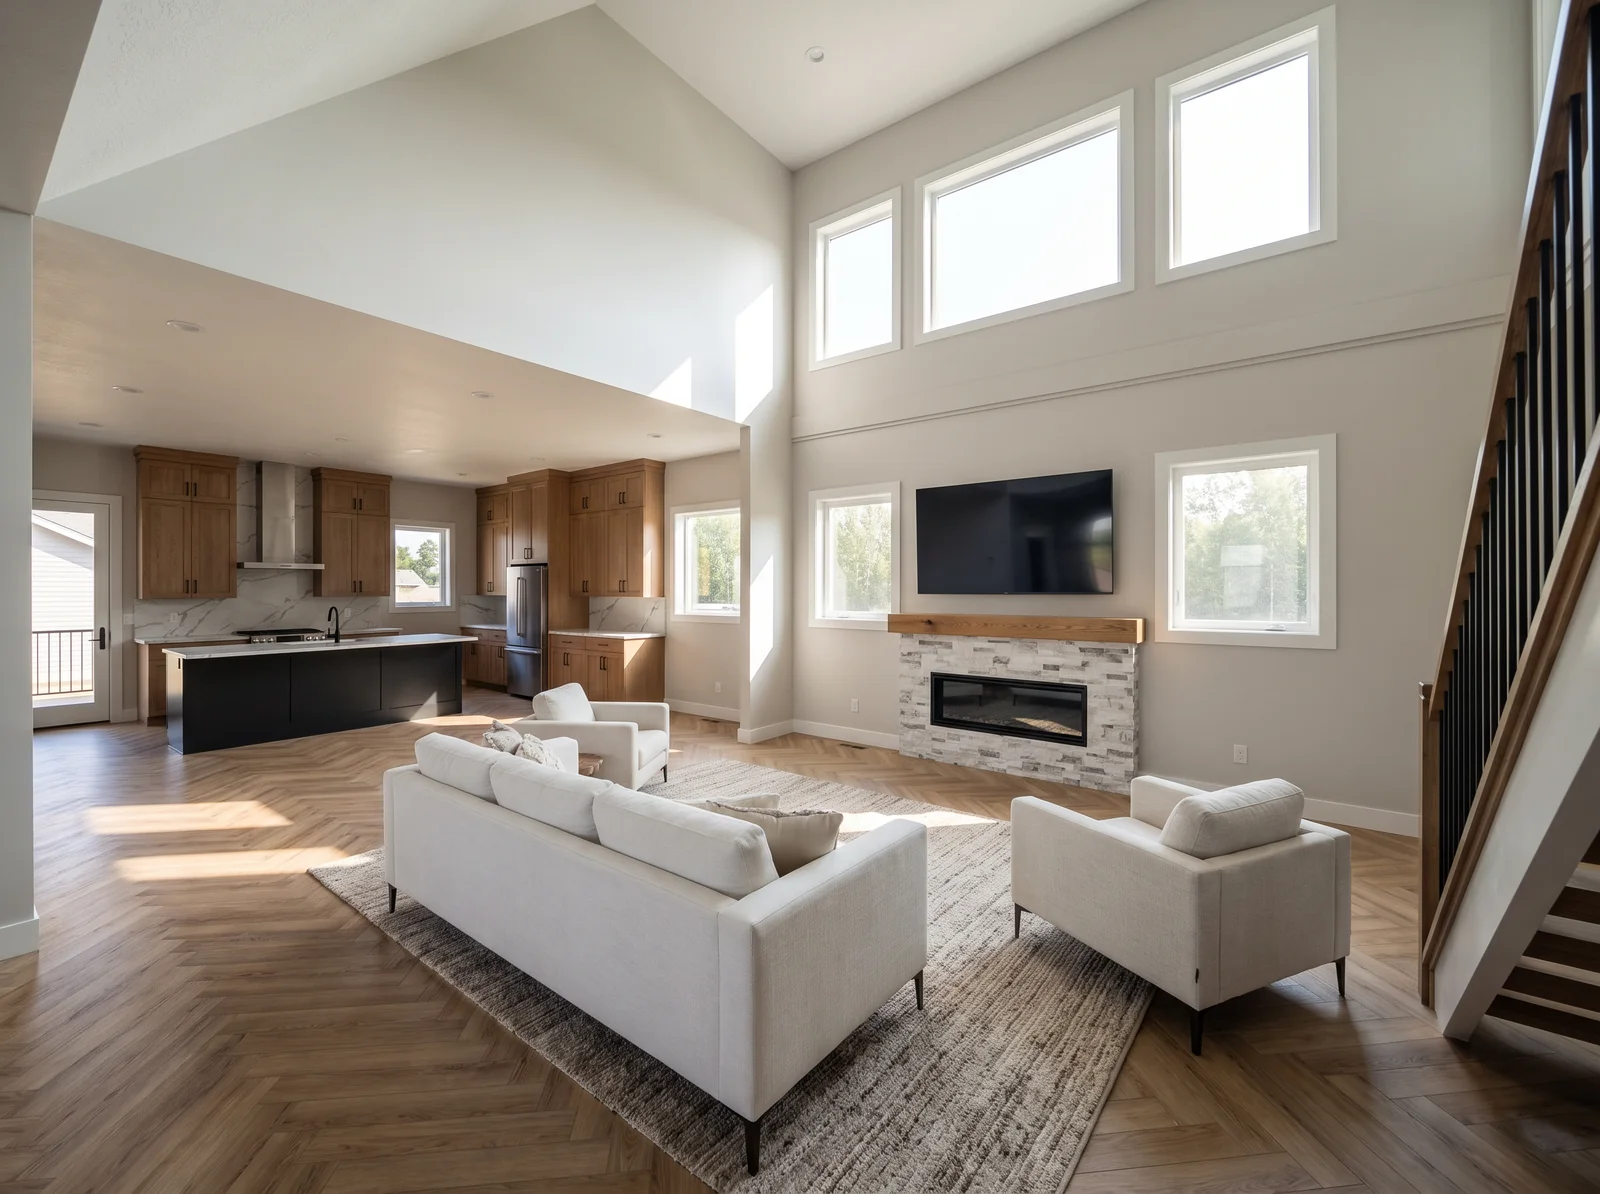
Customize & Render
Swap finishes, furnish rooms, control lighting, then render photorealistic images to share with anyone.